


Bought with BIG Realty, LLC
For more information regarding the value of a property, please contact us for a free consultation.
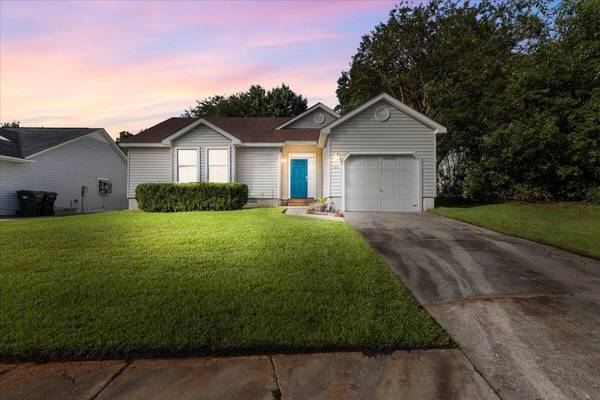
103 Persimmon Cir Goose Creek, SC 29445
Want to know what your home might be worth? Contact us for a FREE valuation!

Our team is ready to help you sell your home for the highest possible price ASAP
Key Details
Sold Price $250,000
Property Type Single Family Home
Sub Type Single Family Detached
Listing Status Sold
Purchase Type For Sale
Square Footage 1,176 sqft
Price per Sqft $212
Subdivision Oak Creek
MLS Listing ID 21024478
Sold Date 10/15/21
Bedrooms 3
Full Baths 2
HOA Y/N No
Year Built 1989
Lot Size 6,534 Sqft
Acres 0.15
Property Sub-Type Single Family Detached
Property Description
Welcome to this MOVE IN READY charming 3 bedroom 2 bath home. ! This house in nestled in the quiet and established Oak Creek neighborhood. Upon entering the home you'll be delighted by the high vaulted ceilings of the open concept living area. The kitchen boasts an extra long peninsula with room for barstools for entertaining or quick meals. In the eat in kitchen you'll find sliding glass door that leads to the spacious backyard. It is fenced and offers much shade from the beautiful mature trees. The owner's suite is is on the back of the home with a large bath with plenty of space and a tub/shower combo. A laundry room, guest bathroom and two more bedrooms add to this cozy move in ready home.
Location
State SC
County Berkeley
Area 73 - G. Cr./M. Cor. Hwy 17A-Oakley-Hwy 52
Rooms
Master Bedroom Ceiling Fan(s)
Interior
Interior Features Ceiling - Blown, Ceiling - Cathedral/Vaulted, High Ceilings, Ceiling Fan(s), Eat-in Kitchen, Formal Living, Entrance Foyer
Heating Electric, Forced Air
Cooling Central Air
Flooring Laminate
Fireplaces Type Living Room
Laundry Dryer Connection
Exterior
Parking Features 1 Car Garage, Garage Door Opener
Garage Spaces 1.0
Fence Fence - Wooden Enclosed
Utilities Available BCW & SA, Berkeley Elect Co-Op
Roof Type Architectural
Total Parking Spaces 1
Building
Story 1
Foundation Raised Slab, Slab
Sewer Public Sewer
Water Public
Architectural Style Ranch
Level or Stories One
Structure Type Vinyl Siding
New Construction No
Schools
Elementary Schools Devon Forest
Middle Schools Westview
High Schools Stratford
Others
Acceptable Financing Cash, Conventional, FHA, VA Loan
Listing Terms Cash, Conventional, FHA, VA Loan
Financing Cash, Conventional, FHA, VA Loan
Read Less
NEARBY SCHOOLS & BUSINESSES
GET MORE INFORMATION