1114 Northbridge Dr
Single Family Home $ 3,500

1114 Northbridge Dr

Charleston, SC 29407

  • 3 Beds
  • 2 Baths
    Full Baths: 2
  • 2,036 SqFt
  • 1965 Year Built
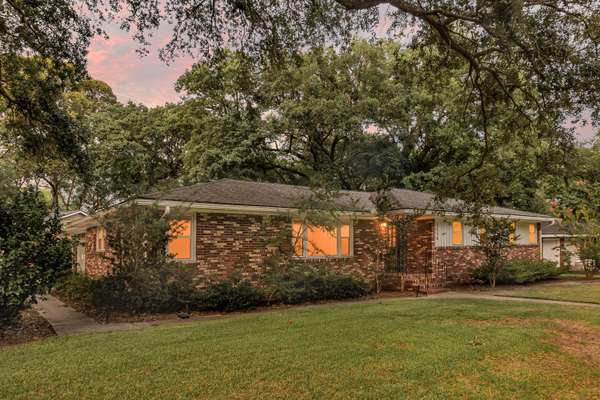
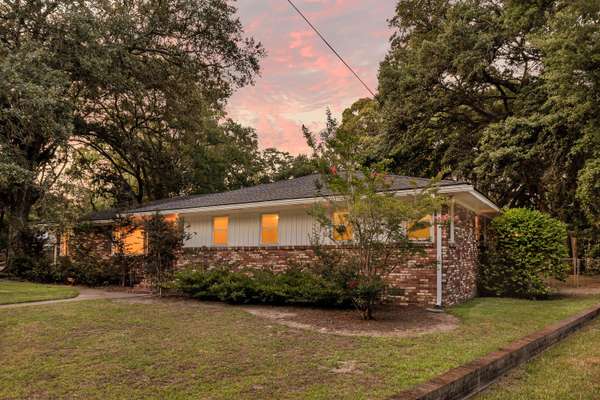
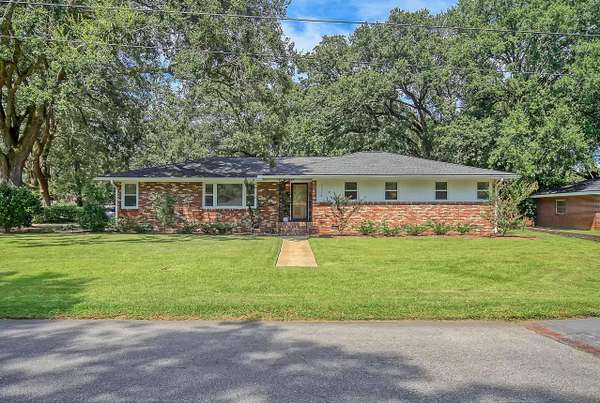
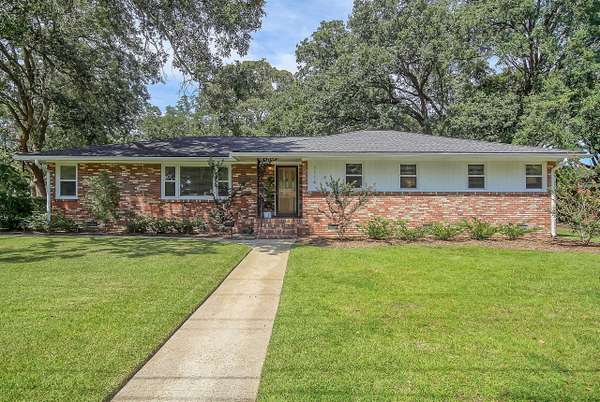
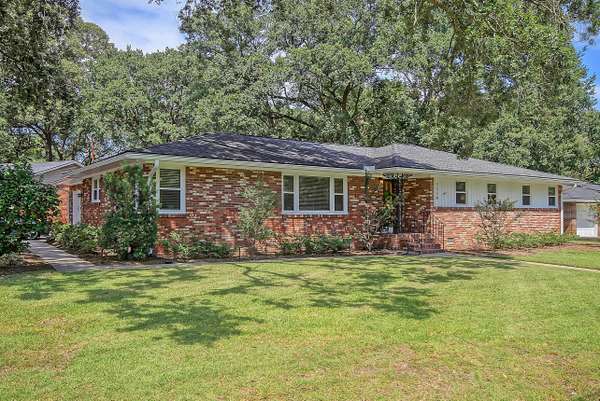
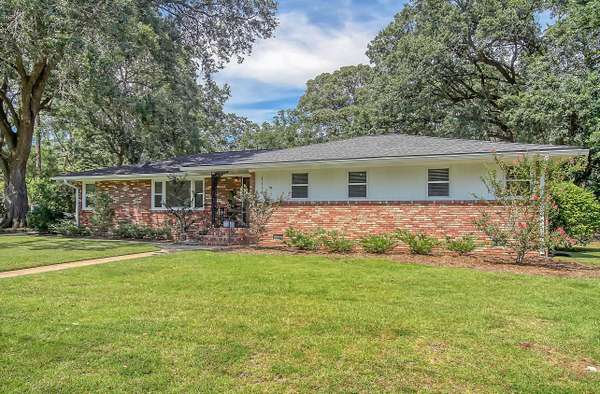
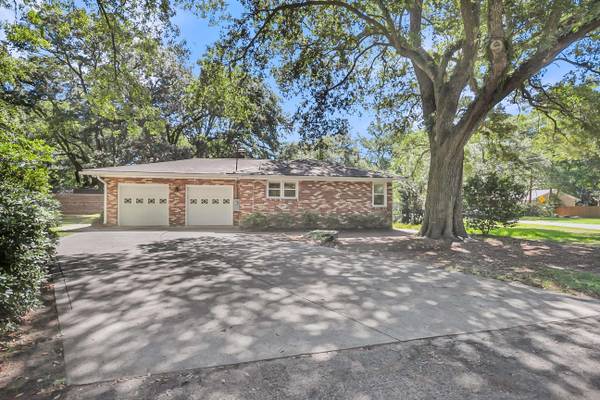
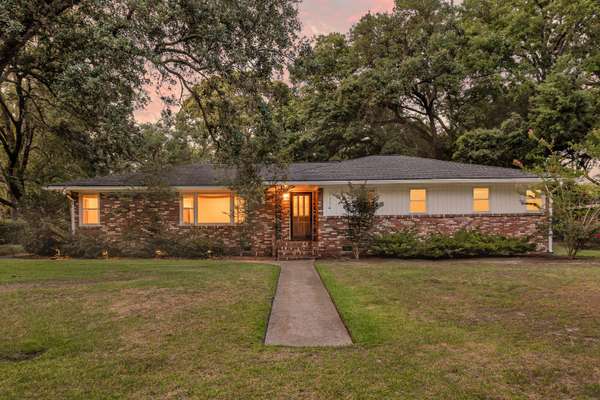
Enjoy a Wonderful Northbridge Terrace location with lots of upgrades. HUGE Corner lot with inviting curb appeal, Mature Oaks, side entrance, 2-car garage, and lots of privacy. This house has been modernized and upgraded. Hardwood floors throughout, an amazing kitchen, and bathrooms. Functional and flexible layout includes the ability to set it up as a formal living and formal dining, or open concept kitchen area to a living room. The kitchen has all-new modern cabinets and appliances with quartz countertops and tile backsplash. Open to an area that has a cozy fireplace that can be used for entertaining, even all the way outside to the huge patio area.The Highlight of the home for sure is your private Primary suite with an expanded and upgraded spa-like bathroom. Tile flooring leading into a zero-entry shower and spa soaking tub, dual vanity, and plenty of closet space. Secondary bedrooms are ample and ready to go. You can not beat this neighborhood for its central location and convenience. The neighborhood pool is optional to join, but you can enjoy the tennis courts, basketball, and playground. Many events are held by this wonderful community-focused neighborhood. Book today!
Listed by Eric Bickel of BIG Realty, LLC

PROPERTY DETAIL

  • Key Details

    Property Type Single Family Home

    Listing Status Active

    Purchase Type For Rent

    Square Footage 2, 036 sqft

    Subdivision Northbridge Terrace

    MLS Listing ID 26024949

    Bedrooms 3

    Full Baths 2

    HOA Y/N No

    Year Built 1965

  • Location

    State SC

    County Charleston

    Area 11 - West Of The Ashley Inside I-526

  • Rooms

    Primary Bedroom Level Lower

    Master Bedroom Lower Ceiling Fan(s), Multiple Closets, Walk-In Closet(s)

  • Building

    Lot Description Corner Lot

    Story 1

    Sewer Public Sewer

    Water Public

    Architectural Style Ranch

    Level or Stories One

    New Construction No

  • Interior

    Interior Features Ceiling Fan(s), Ceiling - Smooth, Walk-In Closet(s), Family, Formal Living, Entrance Foyer, Living/Dining Combo, Separate Dining

    Heating Forced Air, Natural Gas

    Cooling Central Air

    Flooring Ceramic Tile, Wood

    Fireplaces Number 1

    Fireplaces Type Family Room, One

    Laundry Electric Dryer Hookup, Washer Hookup, Laundry Room

  • Exterior

    Exterior Feature Lawn Well, Rain Gutters

    Parking Features Garage Door Opener, 2 Car Garage, Attached

    Garage Spaces 2.0

    Fence Privacy, Fence - Wooden Enclosed

    Community Features Tennis Court(s)

    Utilities Available Charleston Water Service, Dominion Energy

    Porch Patio

    Total Parking Spaces 2

  • Schools

    Elementary Schools Orange Grove

    Middle Schools C E Williams

    High Schools West Ashley

CONTACT

Eric Bickel

GET IN TOUCH

Your Full Name
Your Phone Number*
Write Your Message